
Service

Plumbing for Renovations & New Construction

Rough-in and finish plumbing for home renovations, additions, and new construction.

What This Service Covers

The work starts with diagnosis, then moves into practical repair, replacement, or installation recommendations based on the system in front of us.

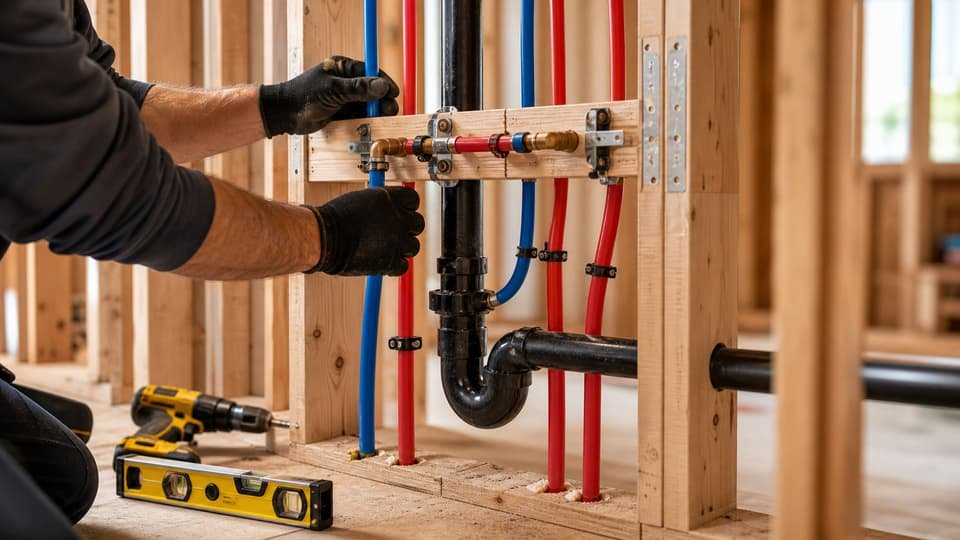
Rough-in plumbing installed inside a framed residential wall
  • Bathroom and kitchen renovation plumbing
  • Rough-in plumbing for new construction
  • Suite and basement suite plumbing
  • Addition and garage plumbing
  • Commercial tenant improvement plumbing by project scope
  • Working with contractors and general contractors
  • BC Building Code compliance
  • Pre-inspection and rough-in inspections

Request a Quote

Fill out the form and we'll follow up promptly. For urgent issues, call (604) 614-0121 — we answer 24/7.

Emergency?
Preferred contact method

Service guide

What to Know Before Booking Renovations & New Construction

Clear diagnosis comes before a recommendation. These are the practical details that help define the scope.

The Decisions That Have to Happen Before the Walls Close

Renovation plumbing goes wrong at the planning stage far more often than during the install. Fixture positions, drainage falls, vent routing, and hot water capacity all need settling while the framing is still open, because every one of them is expensive to revisit afterwards.

The commonest failure is moving a fixture without checking whether the drain can still achieve the required fall to the stack, or whether the new position can be vented properly. The fixture goes in, it drains badly, and the fix means opening a floor that has just been finished.

  • Fixture positions confirmed against achievable drainage falls
  • Vent routing planned before framing is closed
  • Hot water capacity checked against the new fixture count
  • Shutoff and access points left reachable after finishing
  • Rough-in inspection booked before insulation and drywall

Basement and Secondary Suites

Suite projects carry plumbing questions that a standard renovation does not. Below-grade drainage may need a sewage ejector if fixtures sit below the level of the main line. Venting has to be planned for the new fixture group rather than tapped off whatever is nearest. Hot water capacity that was adequate for one household is now serving two.

These are all solvable, but they are solvable cheaply only if they are raised at the design stage. Suite plumbing is also permitted work with municipal requirements that vary between cities, so the permit path should be confirmed before the layout is locked in.

Working With Your General Contractor

On a project with a general contractor our job is to fit the plumbing into a sequence somebody else is running. That means being available for rough-in when the framing is ready, being finished before insulation and drywall, and coming back for finish plumbing once the surfaces are in.

What makes that work is agreeing the sequence early rather than reacting to it. We coordinate rough-in, inspection timing, and finish scheduling directly with the project team, and we flag conflicts when we see them rather than after they have cost somebody a week.

Permits and Inspection Sequencing

Plumbing work on a renovation or new build is permitted and inspected, and the inspection sequence governs the schedule more than the physical work does. Rough-in has to be inspected before it is covered, which means drywall cannot proceed until that inspection has happened and passed.

Building that into the plan from the start avoids the situation where a trade is standing by waiting for an inspection that was booked late. We factor permit and inspection timelines into what we tell you about the schedule rather than quoting only the days we are on site.

Need help with this service? Call the 24/7 line for urgent issues or send the property details for a scheduled quote.

Call (604) 614-0121 Request a Quote

Service FAQs

Common Renovations & New Construction Questions

Can you work with my general contractor?

Yes. We coordinate rough-in, fixture placement, inspections, and finish plumbing with homeowners and project teams.

Do basement suites need special plumbing planning?

Yes. Drainage, venting, hot water capacity, permits, and fixture locations should be reviewed early in the project.

Do you handle commercial tenant improvements?

Commercial tenant improvement plumbing depends on the project scope, access, and permit requirements. Call to confirm whether your job is a fit.

Emergency response

Burst pipe? No heat? Gas smell?

Call the emergency line now. For suspected gas leaks, leave the building and call FortisBC or 911 first.

Call (604) 614-0121
Call Request Quote